

1949 Lupine, Monterey Park, CA, 91755
1949 LupineMonterey Park, CA 91755
Mortgage Calculator
Monthly Payment (Est.)
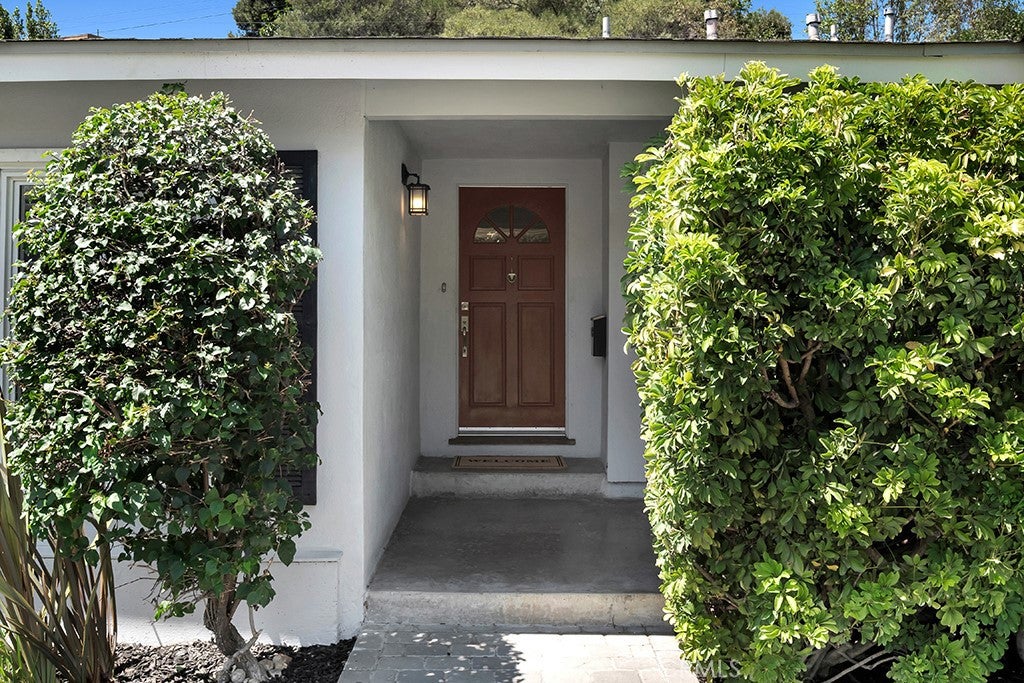
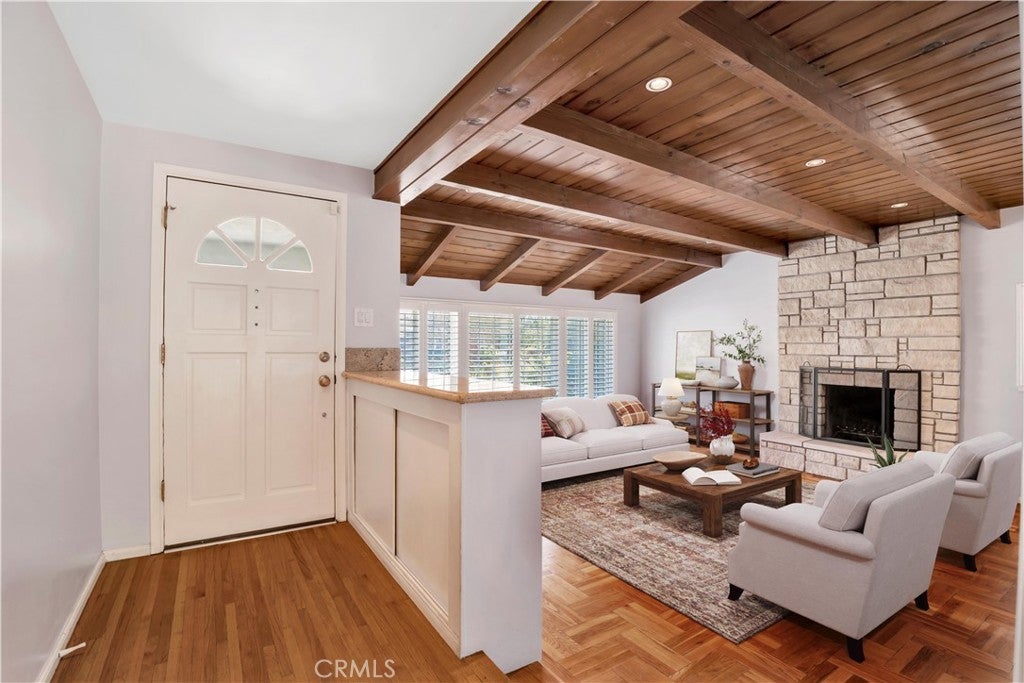
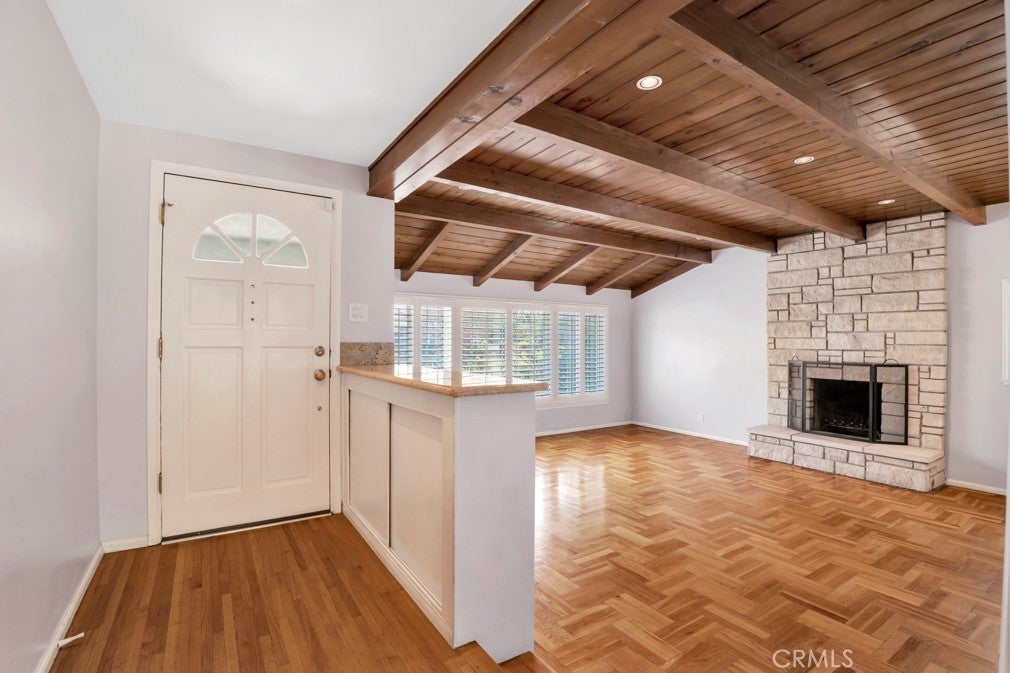
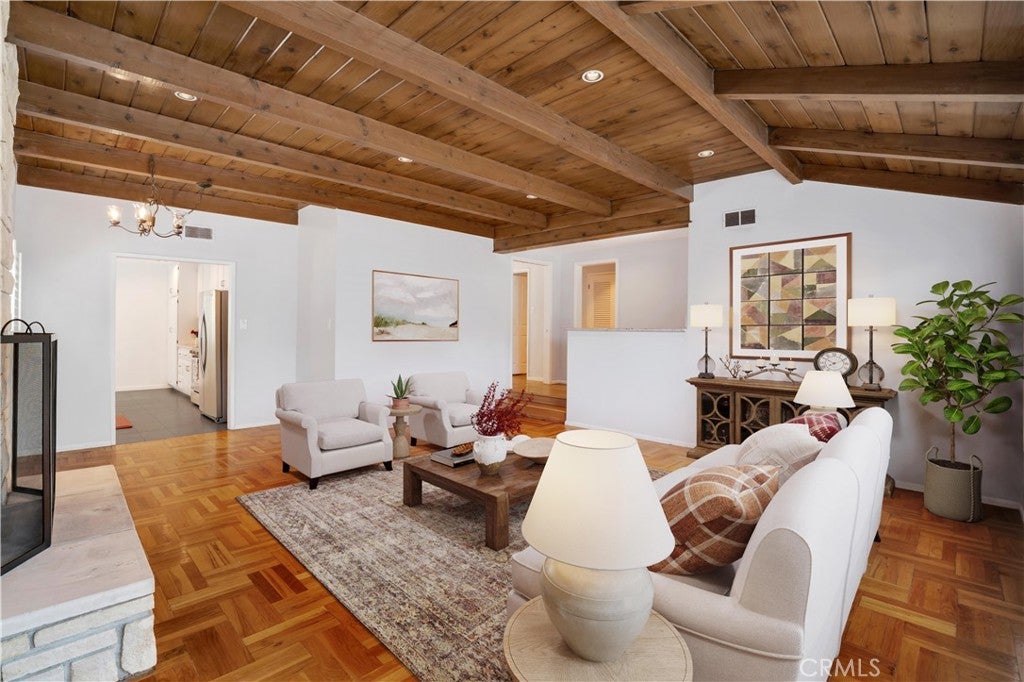
$4,393Welcome to 1949 Lupine Avenue! This beautifully maintained 1,596 square foot, 3 bedroom, 2 bath residence perfectly balances mid century character with modern updates. From the moment you step inside, you’re greeted by striking open beam ceilings, rich hardwood floors, and stone fireplace welcoming you into a light filled, thoughtful layout. Directly connected to the main living and dining area is a stylishly updated kitchen, complemented by stone counters, ample cabinetry, stainless appliances and additional eat-in area to enjoy your morning coffee. Off the foyer and hall, the home features three spacious bedrooms and two updated bathrooms which are all conveniently separated from the main living area providing a quiet retreat. The experience continues outdoors in the large, private backyard with direct access from either the kitchen or double French doors from the primary bedroom. Fully enclosed and surrounded by privacy hedges, this space is perfect for dining under the stars or enjoying the California sunshine. Other attractive features of this well rounded home include: energy-efficient double-pane windows, elegant plantation shutters throughout, attached two-car garage, updated plumbing and sewer line, and wonderful curb appeal. A must see in a prime Monterey Park location near local favorites and easy freeway access!
| 5 days ago | Listing first seen on site | |
| 5 days ago | Listing updated with changes from the MLS® |

This information is for your personal, non-commercial use and may not be used for any purpose other than to identify prospective properties you may be interested in purchasing. The display of MLS data is usually deemed reliable but is NOT guaranteed accurate by the MLS. Buyers are responsible for verifying the accuracy of all information and should investigate the data themselves or retain appropriate professionals. Information from sources other than the Listing Agent may have been included in the MLS data. Unless otherwise specified in writing, the Broker/Agent has not and will not verify any information obtained from other sources. The Broker/Agent providing the information contained herein may or may not have been the Listing and/or Selling Agent.